
Future-Proof Your Luton Warehouse with a Mezzanine Floor
Running out of space in your warehouse? Future-proof your Luton operation with a bespoke mezzanine floor solution.For many companies, relocating simply isn’t viable from a financial perspective. And from an operational viewpoint, relocating or extending would be a time consuming nightmare. So it makes sense to maximise the value of the space you already have.
That’s exactly what a professionally designed mezzanine floor delivers.
What is mezzanine flooring?
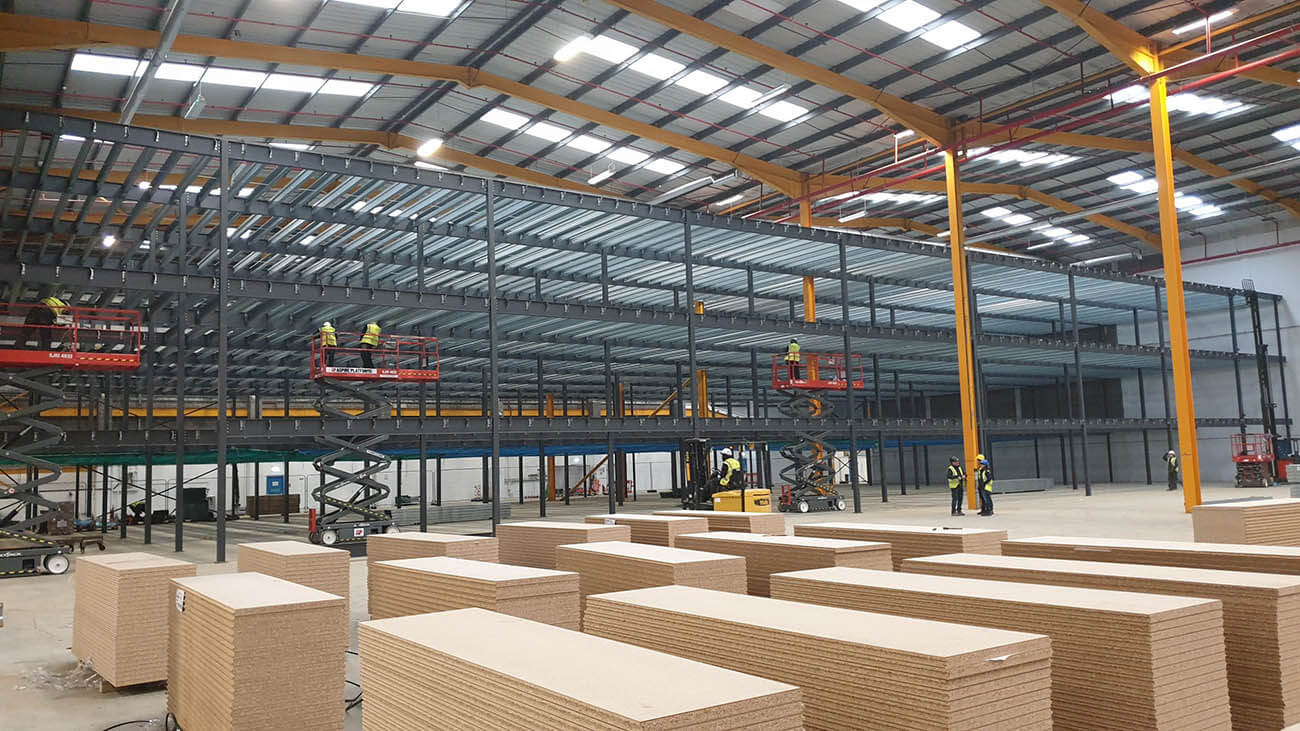
A mezzanine floor is a free-standing, elevated platform installed within your existing building. It allows you to make full use of your vertical space – effectively creating additional floors without altering your building footprint.
Both the upper and lower levels (i.e. the floor beneath the mezzanine) remain fully usable, and depending on your ceiling height, you may even be able to install multiple tiers.
Then, you can put your new Luton mezzanine to work on a wide range of jobs, including:
- Storage and pallet racking
- Order picking, packing and despatch
- Manufacturing and assembly areas
- Office and admin space
- Staff facilities like breakout areas and meeting rooms
Who benefits most from mezzanine floors in Luton?
Any business that isn’t fully utilising its vertical space can benefit. However, we find our Luton mezzanine installations are particularly popular with:
- E-commerce and fulfilment businesses
- Third-party logistics (3PL) providers
- Manufacturing and light industrial companies
- Retail storage and distribution centres
With Luton’s strong transport links and proximity to major logistics networks, space efficiency is critical. Mezzanine flooring gives you a practical solution.
Benefits of mezzanine flooring

Maximise your existing space
Increase usable floor area without extending your premises or needing to buy additional units.

Avoid costly relocation
Moving premises is disruptive and expensive. A mezzanine floor can often be installed within days, with minimal impact on operations. And all for a lower cost than alternative options.

Improve operational efficiency
Better-organised layouts reduce warehouse travel time and support higher productivity. Your Luton mezzanine floor could not only give you lots of extra capacity and functionality – it could give you the chance to streamline workstreams elsewhere.
Enhance safety and organisation
Clearly defined zones help separate processes, reducing congestion and improving workplace safety.
Scalable for future growth
our mezzanine floors can be designed with future expansion in mind – ideal for growing businesses.
FAQs
Do mezzanine floors require planning permission?
How long does installation take?
Can the mezzanine be extended later?
Are mezzanines suitable for all warehouses?
Start planning your mezzanine floor
We’ll make the process easy. Your project will typically include:
- Initial consultation and site survey
- Bespoke design tailored to your operation
- Supply and expert installation
- Full compliance with UK building regulations and safety standards
Future-proof your Luton warehouse with a mezzanine floor designed around your business needs. Get in touch today to start your project.
Say Hello
Please feel free to drop us a line or give us a call to talk through what you are thinking…
even if it is just for some free impartial advice.
Download Our Catalogue
Download Our Brochure
England & Wales Office
Rack-Master Storage Systems Limited
95-97 Birds Royd Lane
Brighouse
West Yorkshire
HD6 1NG
Phone: 01422 300 644
E-Mail info@rack-master.co.uk